
Primary on Main
Address
14376 Tower Road, Unionville, VA
Price
$ 2,388,000
Property Attributes
- ID#VAOR2010424
- TypeSingle Family
- Listing Status ACTIVE
- CountyORANGE
- CityUnionville
- Zip22567
- StyleFrench,Mediterranean
- Year Built1977
- Taxes$ 5160
- Price$ 2,388,000
- Bedrooms4
- Full Bathrooms3
- Half Bathrooms1
- Sqr Footage5616
- Lot Size101.76 Acres
Data Source:
Bright MLS
Property Description
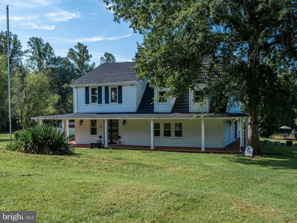
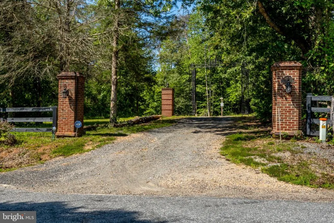
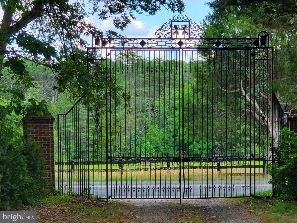
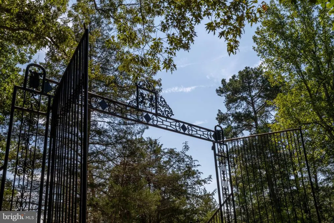
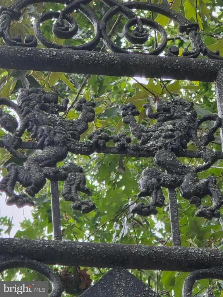
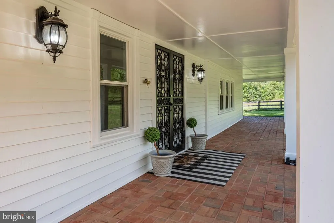
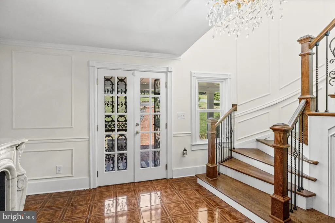
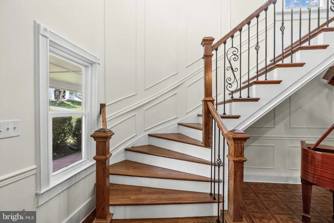
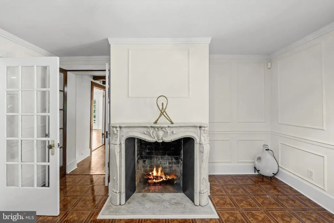
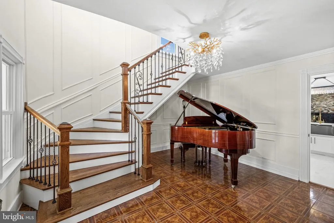
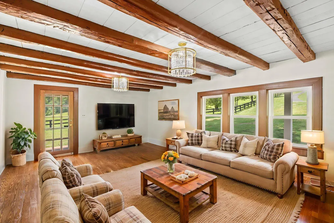
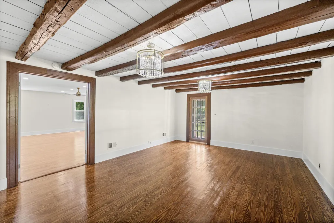
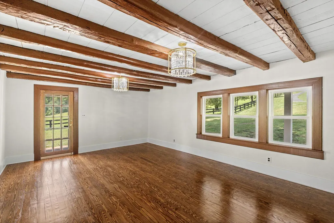
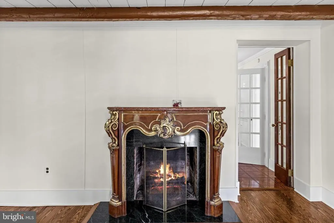
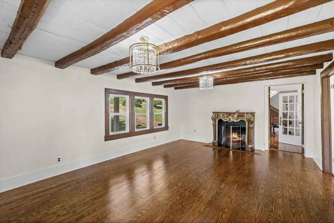
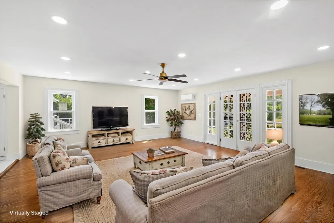
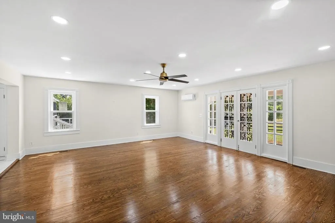
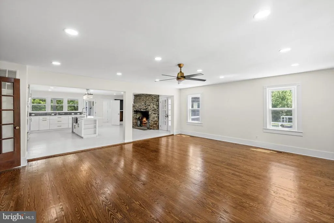
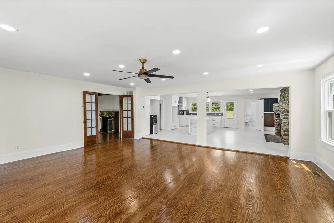
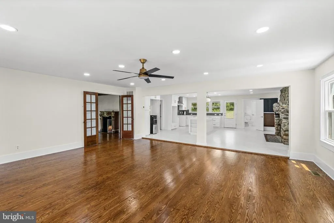
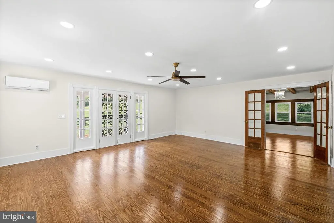
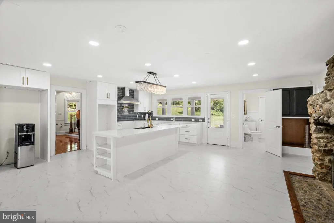
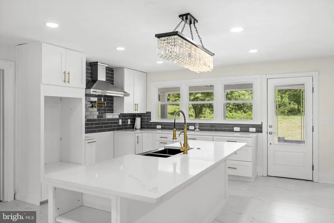
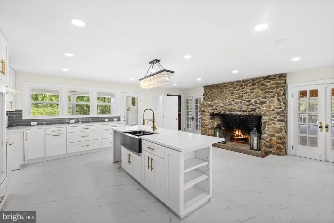
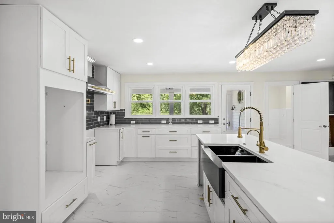
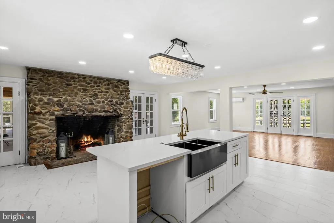
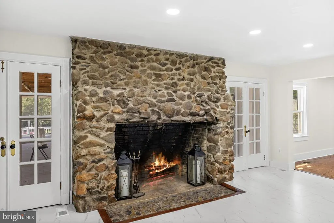
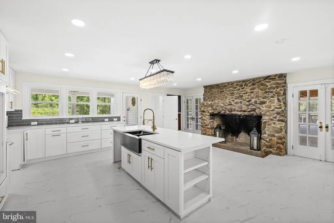
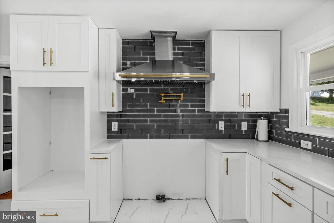
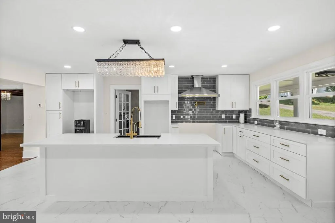
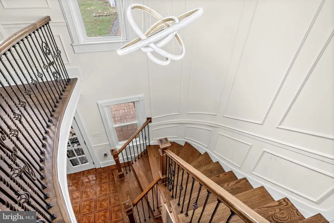
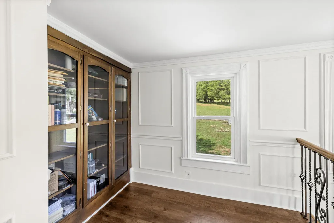
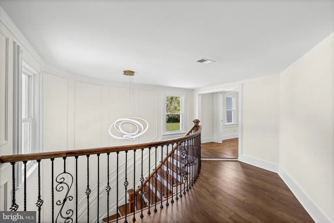
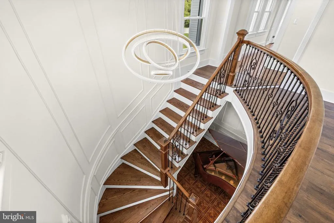
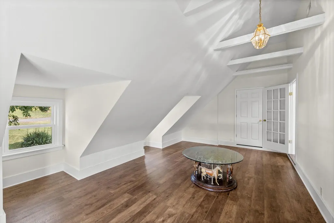
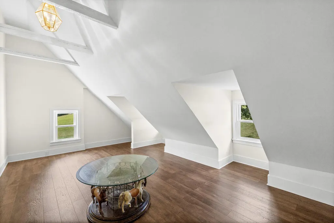
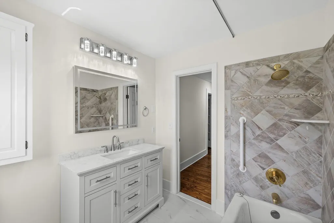
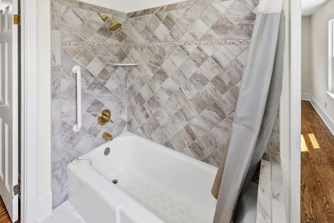
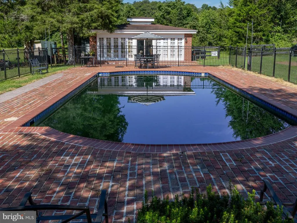
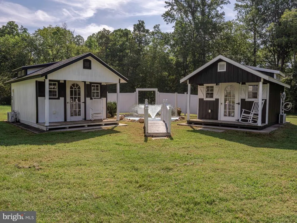
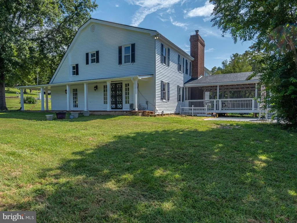
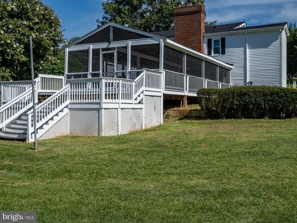
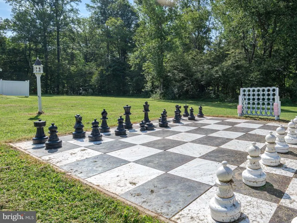
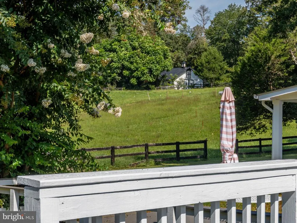
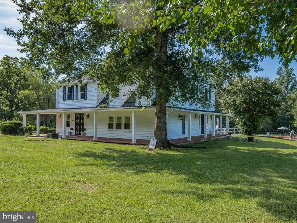
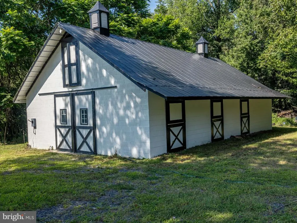
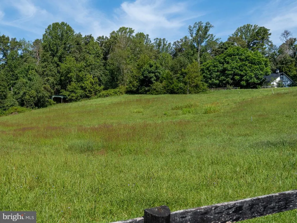
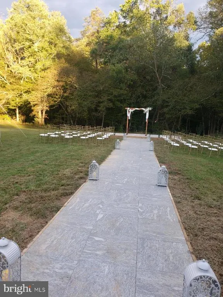
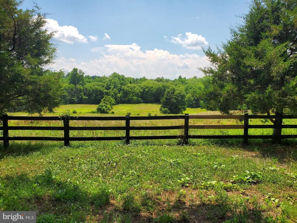
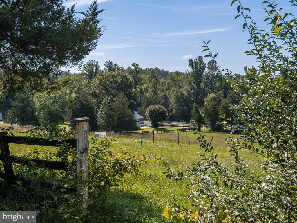
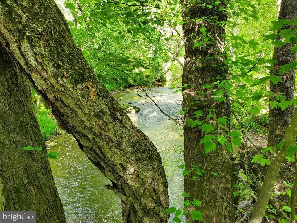
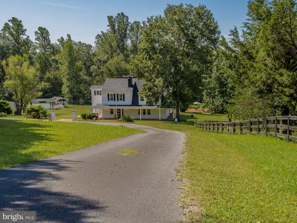
Welcome to "Stronghorus Estate" a one-of-a-kind gated property offering over 101 fully fenced and meticulously maintained acres in the heart of central Virginia. Steeped in history and reimagined for refined modern living, this extraordinary estate blends timeless French Country Farmhouse character with European elegance at every turn. A monumental 20-foot black wrought-iron front gate announces your arrival and sets the tone for what lies beyond: a private, versatile retreat unlike anything else on the market. A Legacy Property, Thoughtfully Transformed, just finishing an over $300k renovation. Originally a modest two-room farmhouse dating to the late 1800s, Stronghorus Estate has been lovingly expanded and elevated over more than 130 years. The result is a seamless marriage of historic soul and contemporary amenity a property that honors its past while meeting the demands of today's most discerning buyer. The separate 1-bedroom/1-bathroom guest house, with a full kitchen, laundry hookup, and mini-split for heat/air (potential Airbnb?), has been completed to exceptional standards. The equestrian facilities are purpose-built and professionally appointed, featuring a 6-stall stable complete with a dedicated office and foaling stall ideal for the serious horse enthusiast or working farm operation. The fully fenced acreage provides safe, expansive turnout and riding terrain across more than 101 acres with a plethora of riding trails. Beyond the stables, the estate's amenities are equally impressive: a 2050 in-ground concrete pool (2yo pool pump) set amid professionally landscaped grounds; an on-site wedding and event venue; (2) He/She Sheds with electricity and split systems for cooling a rare income-producing or personal-use asset. Fully stocked 2-acre pond ideal for fishing, relaxing, or entertaining, a Picturesque creek running the full length of the property, a substantial garden with pear trees, elderberry & grapevines, 2-car detached garage, this unmatched location is positioned in central Virginia with effortless access to the region's best destinations: 10 minutes to Lake Anna, 45 minutes to Fredericksburg and I-95, Approximately 1 hour to UVA and Richmond, Under 2 hours to downtown Washington, D.C. This is the rare estate that offers genuine seclusion without sacrificing convenience. Whether your vision is an equestrian paradise, a working hobby farm, a luxury private retreat, a historic family compound, or a revenue-generating event property, Stronghorus Estate delivers. Properties of this scale, history, and versatility seldom come to market in central Virginia. The wait has been deliberate; the result will be worth it. NEW 2-zone HVAC, Lighting, Doors, refinished original hardwood floors, paint, exterior/interior finishes, kitchen, baths, marble flooring, cabinets, appliances, tile- the list goes on and on. Generac generator with designated gas tank, custom architectural roof, NEW septic & drainfield, and more. Schedule your private showing today and experience Virginia's storied countryside beautifully revived. *(Appliances are coming, just backordered: 48" Electric Induction "Forno" Stove w/double oven, Wall Oven/Microwave Combo, French Door Ref, Dishwasher) More photos to come!
| High School |
|---|
| Orange High School |
| Price History | |
|---|---|
| 8/18/2026 | Listed $2,388,000 |
General Features
| Living Area | 5616 |
|---|---|
| Sewer | On Site Septic |
| Heating | Heat Pump(s),Programmable Thermostat,Zoned,Central |
| Cooling | Central A/C,Ductless/Mini-Split,Heat Pump(s),Multi Units,Programmable Thermostat,Zoned |
| Utilities | Cable TV,Electric Available,Phone Available,Propane |
| Possession | Negotiable |
| Roof | Metal |
| Appliances | Built-In Microwave,Dishwasher,Icemaker,Oven/Range - Electric,Refrigerator,Washer,Water Heater,Dryer,Extra Refrigerator/Freezer,Exhaust Fan,Range Hood,Stainless Steel Appliances |
| Zoning | A |
| Garage Spaces | 2.00 |
| Association Fee Includes | None |
| Patio/Porch Features | Brick,Patio(s),Porch(es),Screened,Terrace,Deck(s) |
| Architectural Style | French,Mediterranean |
| Pool Features | Concrete,Fenced,Filtered,In Ground |
| Security Features | Carbon Monoxide Detector(s),Exterior Cameras,Security Gate,Smoke Detector,Surveillance Sys |
| Construction Materials | HardiPlank Type,Brick |
| School District | ORANGE COUNTY PUBLIC SCHOOLS |
| Year Built | 1977 |
| Electric | 120/240V,Circuit Breakers,Generator |
| View | Creek/Stream,Garden/Lawn,Pond,Scenic Vista,Trees/Woods |
| Levels | 2 |
| Tax Year | 2025 |
| Ownership | Fee Simple |
| Cool Fuel | Electric |
| Accessibility | 32 + wide Doors |
| Additional Parcels Description | Additional 50.238 Acres Included TAX ID# 0620000000007A County Legal Desc: 62-7A WB-056/637 |
| County | ORANGE |
| New Construction | No |
| Property Type | Residential |
| Association Amenities | None |
| HOA | No |
| Attached Garage | No |
| Subdivision Name | NONE AVAILABLE |
| Garage Y/N | Yes |
| Water Access Y/N | No |
| Other Structures | Above Grade |
| Total Rooms | 15 |
| Full Baths | 3 |
| Status | ACTIVE |
| Directions | USE GPS |
| City | UNIONVILLE |
| Body of Water | Terry's Run |
| Disclosures | Lead Based Paint - State,Prop Disclosure |
| Senior Community Y/N | No |
| Lot Size Units | Square Feet |
| Lot Size Square Feet | 4432666.00 |
| Tax Assessed Value | 1004400.0 |
| Property Attached Y/N | No |
| Land Lease Y/N | No |
| Tax Annual Amount | 5160.0 |
| Home Warranty Y/N | Yes |
| Property Condition | Excellent |
| Structure Type | Detached |
| Green Verification Y/N | No |
| Condo/Coop Association fee Y/N | No |
| Bathrooms Full Main Level | 1 |
| Bathrooms Count Main Level | 2.00 |
| Price Per Sq Ft Total AG | 425.21 |
| Acceptable Financing | Cash,Conventional,FHA,USDA,VA |
| Additional Parcels Y/N | Yes |
| Historic Y/N | No |
| Lease Considered Y/N | No |
| Vacation Rental Y/N | No |
| Total SQFT | 6715 |
| Location Type | Rural |
| Standard Status | Active |
| Year Built Source | Estimated |
| Tax Lot | 80/07 |
| Association Recreation Fee | No |
Interior Features
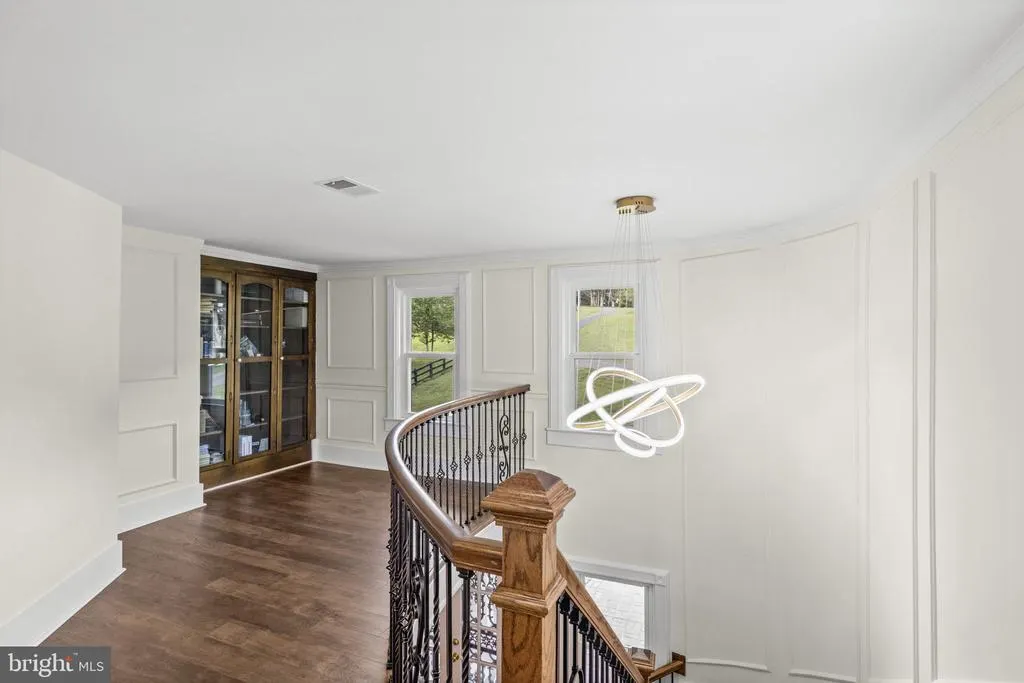
| Interior Amenities | Bathroom - Soaking Tub,Bathroom - Tub Shower,Bathroom - Walk-In Shower,Breakfast Area,Built-Ins,Ceiling Fan(s),Combination Kitchen/Living,Crown Moldings,Curved Staircase,Exposed Beams,Floor Plan - Op |
|---|---|
| Heating Fuel | Electric |
| Basement | Other,Walkout Stairs,Unfinished,Sump Pump,Poured Concrete,Outside Entrance |
| Flooring | Hardwood,Luxury Vinyl Plank,Marble,Solid Hardwood,Stone |
| Total Fireplaces | 3 |
| Fireplace Features | Mantel(s),Marble,Screen,Stone |
| Hot Water | 60+ Gallon Tank,Electric |
| Basement (Y/N) | Yes |
| Air Conditioning Y/N | No |
| Heating Y/N | Yes |
| Window Features | Double Hung,Double Pane,Screens,Storm,Vinyl Clad |
| Fireplace Y/N | Yes |
| Above Grade Finished Area | 5616 |
| Half Baths | 1 |
| Central Air Y/N | Yes |
| Total Bedrooms | 4 |
| Room Type | Living Room,Dining Room,Primary Bedroom,Sitting Room,Bedroom 2,Bedroom 3,Kitchen,Foyer,In-Law/auPair/Suite,Laundry,Bathroom 2,Bathroom 3,Primary Bathroom,Half Bath |
| Main Level Bedrooms | 1 |
| LivingAreaSource | Estimated |
| Laundry Type | Dryer In Unit,Hookup,Main Floor,Washer In Unit |
| Below Grade Unfin Area Units | Square Feet |
| Below Grade Unfin SQFT | 1099 |
| Below Grade Unfin SQFT Source | Estimated |
| Bedrooms Count All Upper Levels | 3 |
| Bedrooms Count Upper Level 1 | 3 |
| Bathrooms Half Main Level | 1 |
| Bathrooms Full Upper Level 1 | 2 |
| Bathrooms Full All Upper Levels | 2 |
| Bathrooms Count Upper Level 1 | 2.00 |
| Bathrooms Count All Upper Levels | 2 |
| Above Grade Unfin Area Units | Square Feet |
| Above Grade Finished Area Source | Estimated |
| Above Grade Finished Area Unit Type | Square Feet |
| Total Baths | 4 |
Exterior Features
| Exterior Amenities | Extensive Hardscape,Exterior Lighting,Flood Lights,Outbuilding(s),Play Area,Secure Storage,Other |
|---|---|
| Pool | Yes - Personal |
| Fencing | Board |
| Parking Features | Asphalt Driveway,Circular Driveway,Gravel Driveway,Private,Secure Parking |
| Lot Features | Additional Lot(s),Backs to Trees,Cleared,Fishing Available,Front Yard,Landscaping,Not In Development,Partly Wooded,Pond,Poolside,Premium,Private,Year Round Access,Trees/Wooded,Stream/Creek,Sloping,Si |
| Water Source | Well |
| Inclusions | (2) Sheds,a life-size chessboard,gazebo,add'l 50.24 Acres tax id 06200-00-00-0007A (included in sale) |
| Total Parking Spaces | 77 |
| Garage Features | Covered Parking,Garage - Front Entry,Garage Door Opener |
| Type of Parking | Detached Garage,Driveway,Off Street |
| Foundation Details | Brick/Mortar |
| Spa | No |
| Water View Y/N | Yes |
| Lot Size Acres | 101.76 |
| Road Surface Type | Approved,Paved |
| Road Frontage Length | 1021 |
| Water Body Type | Creek |
| Private Pool | No |
| Lot Size Source | Estimated |
| Waterfront Y/N | No |
| Door Features | Double Entry,French,Six Panel,Storm |
| Other Equipment | Some |
| Road Responsibility | City/County |
| Horse Y/N | Yes |
| Horse Amenities | Horse Trails,Horses Allowed,Stable(s),Riding Ring |
| Pool Y/N | No |
| Land Assessed Value | 487600.00 |
| Navigable Water Y/N | No |
| Water Oriented Y/N | Yes |
| # of Detached Garage Spaces | 2 |
| Off Street - # of Spaces | 50 |
Room Details
| Room | Dimensions | Level | Flooring | Details |
|---|---|---|---|---|
| Bathroom 2 | Upper 1 | Bathroom - Tub Shower,Countertop(s) - Granite,Double Sink,Flooring - Ceramic Tile,Lighting - Ceiling,Lighting - Wall sconces | ||
| Bathroom 3 | Main | Countertop(s) - Solid Surface,Flooring - Marble,Lighting - Ceiling,Lighting - Wall sconces,Bathroom - Stall Shower | ||
| Bedroom 2 | Upper 1 | Attached Bathroom,Crown Molding,Flooring - HardWood,Lighting - Ceiling,Window Treatments,Ceiling Fan(s),Walk-In Closet(s) | ||
| Bedroom 3 | Upper 1 | Cathedral/Vaulted Ceiling,Flooring - Luxury Vinyl Plank,Lighting - Ceiling,Walk-In Closet(s),Ceiling Fan(s) | ||
| Dining Room | Main | Fireplace - Wood Burning,Flooring - HardWood,Lighting - Ceiling | ||
| Foyer | Main | Cathedral/Vaulted Ceiling,Crown Molding,Fireplace - Wood Burning,Flooring - Marble,Lighting - Ceiling | ||
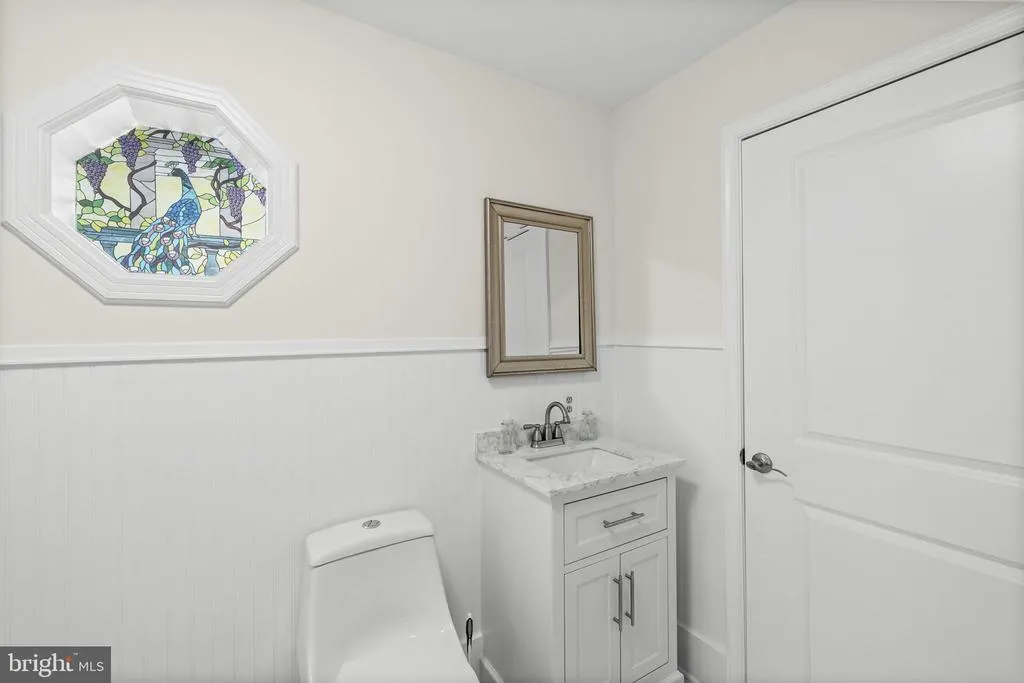
| Half Bath | Main | Countertop(s) - Granite,Flooring - Marble,Lighting - Ceiling,Lighting - Wall sconces | ||
| In-Law/auPair/Suite | Main | Bathroom - Tub Shower,Ceiling Fan(s),Countertop(s) - Solid Surface,Dining Area,Flooring - Ceramic Tile,Flooring - Tile/Brick,Kitchen - Electric Cooking,Lighting - Ceiling,Living/Dining Room Combo | ||
| Kitchen | Main | Countertop(s) - Granite,Dining Area,Double Sink,Fireplace - Wood Burning,Flooring - Luxury Vinyl Plank,Island,Kitchen - Eat-in,Kitchen - Electric Cooking,Lighting - Ceiling,Lighting - LED,Lighting - Recessed,Lighting - Pendants,Pantry,Balcony Access | ||
| Laundry | Main | Flooring - Stone,Lighting - Ceiling,Ceiling Fan(s) | ||
| Living Room | Main | Ceiling Fan(s),Crown Molding,Flooring - HardWood,Lighting - Ceiling | ||
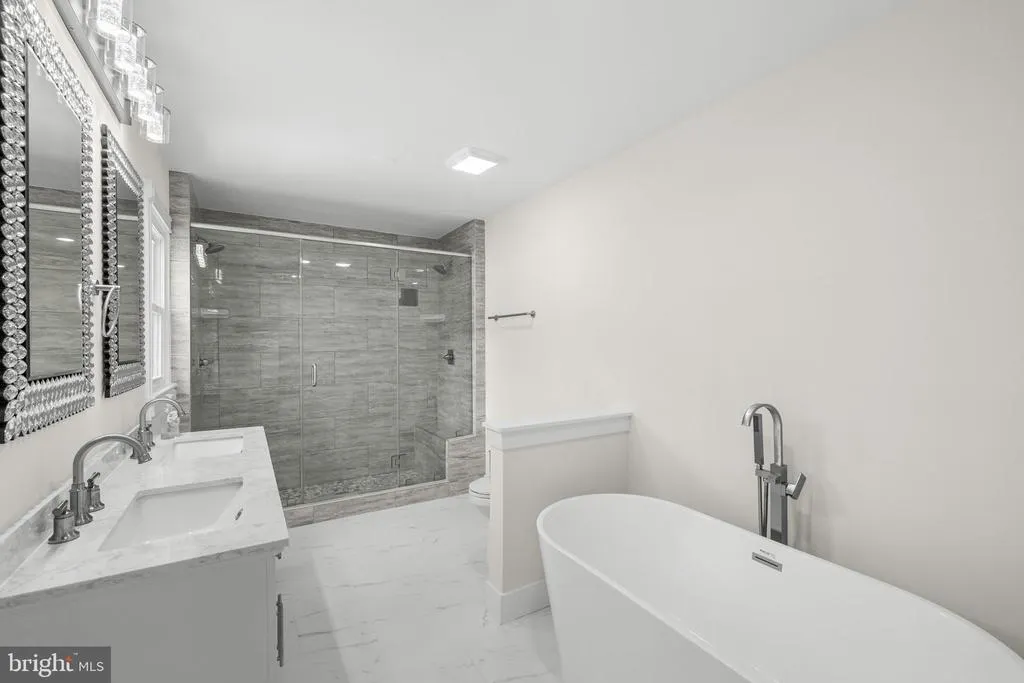
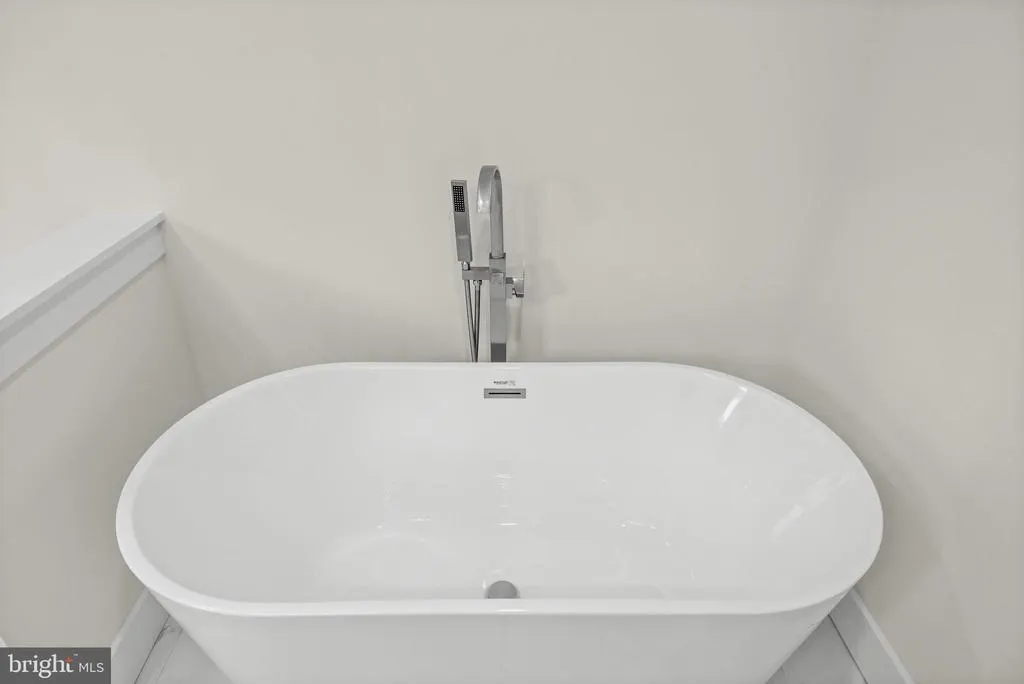
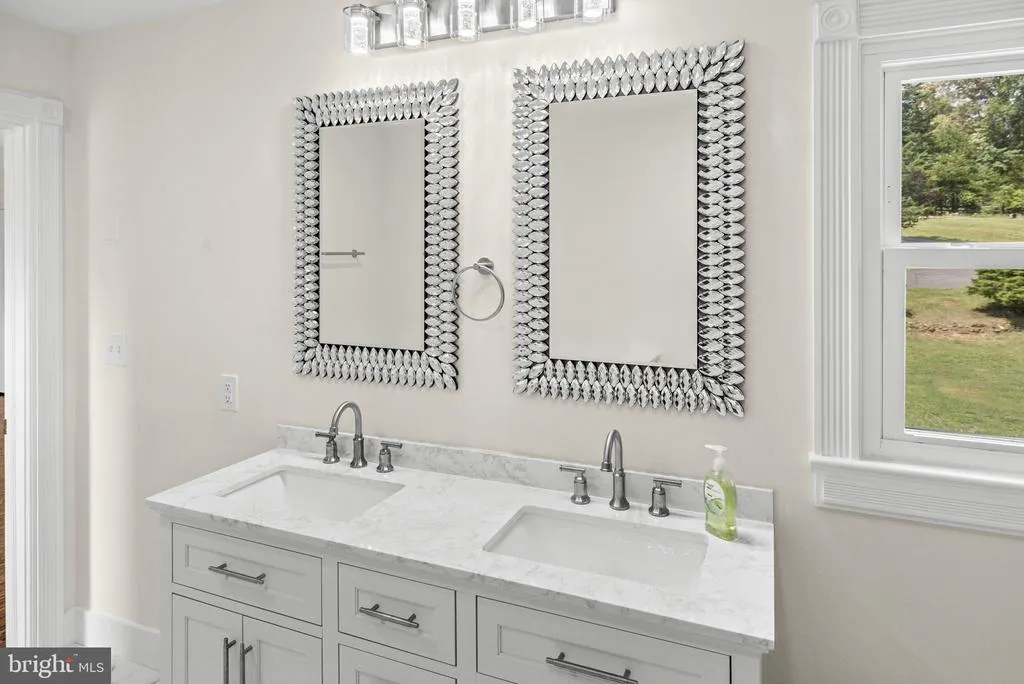
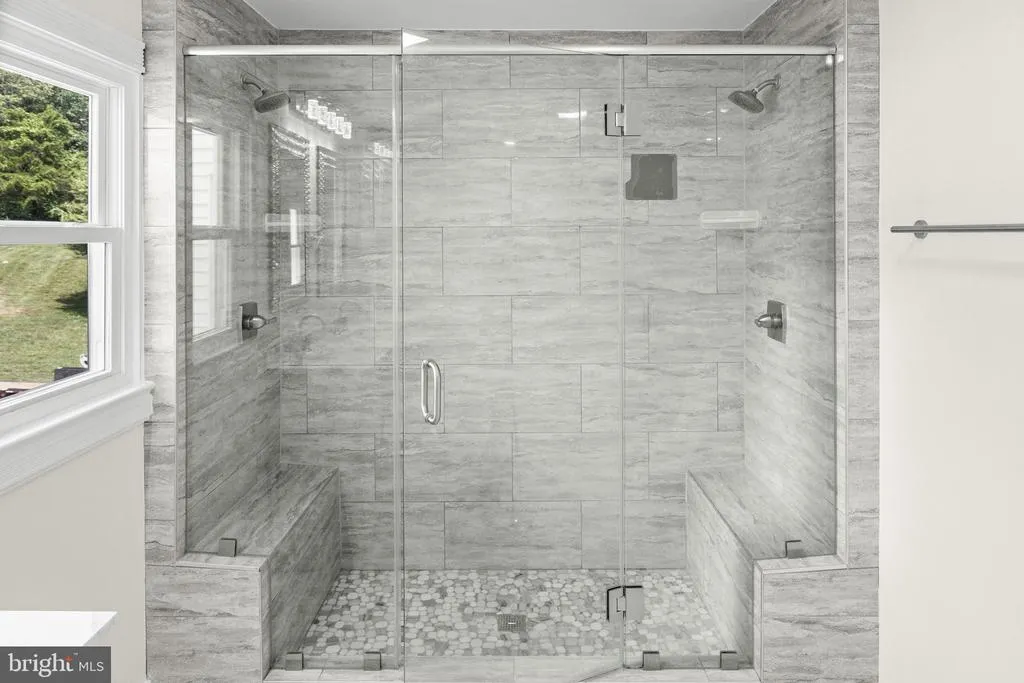
| Primary Bathroom | Upper 1 | Bathroom - Soaking Tub,Bathroom - Walk-In Shower,Countertop(s) - Granite,Double Sink,Flooring - Marble,Lighting - LED,Lighting - Wall sconces,Ceiling Fan(s) | ||
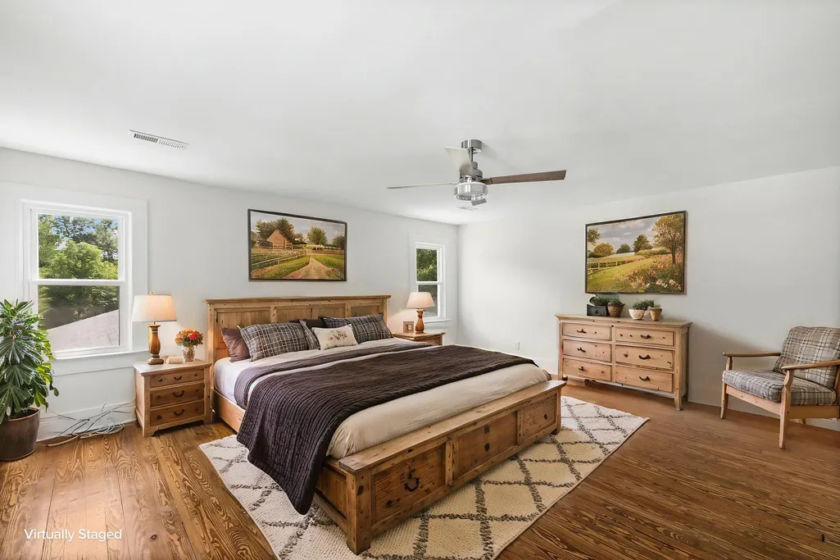
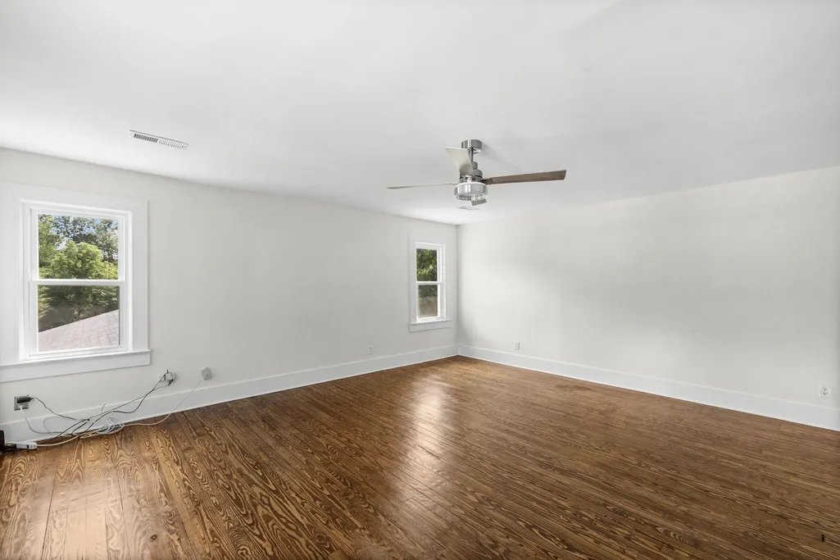
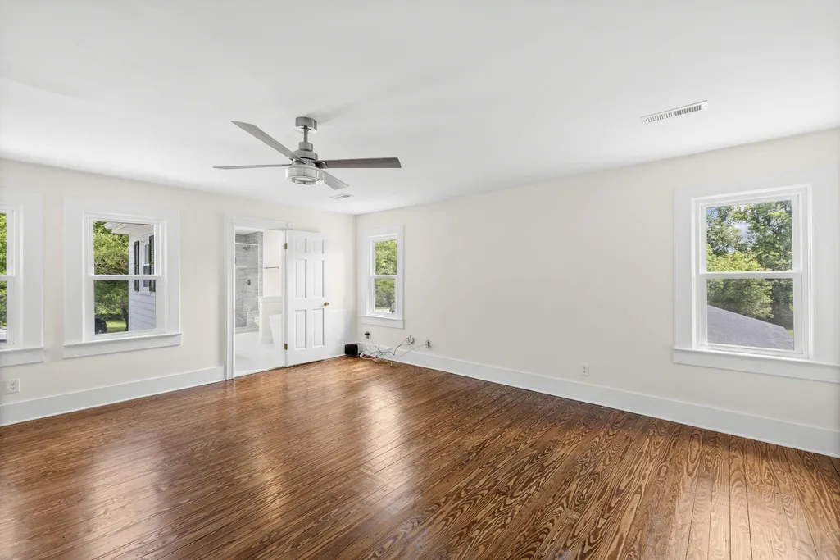
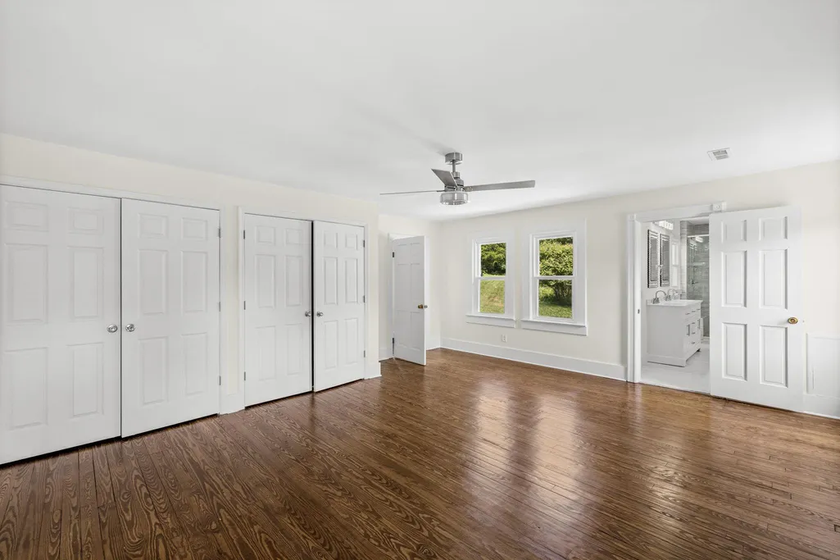
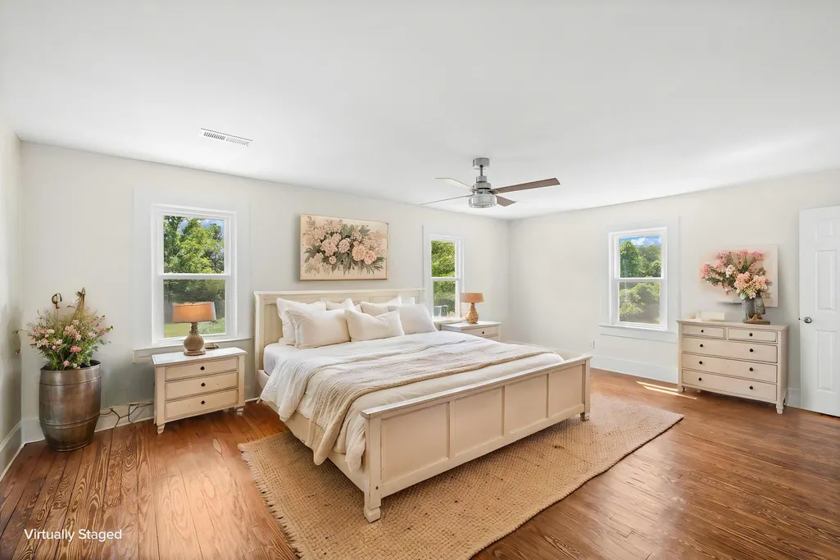
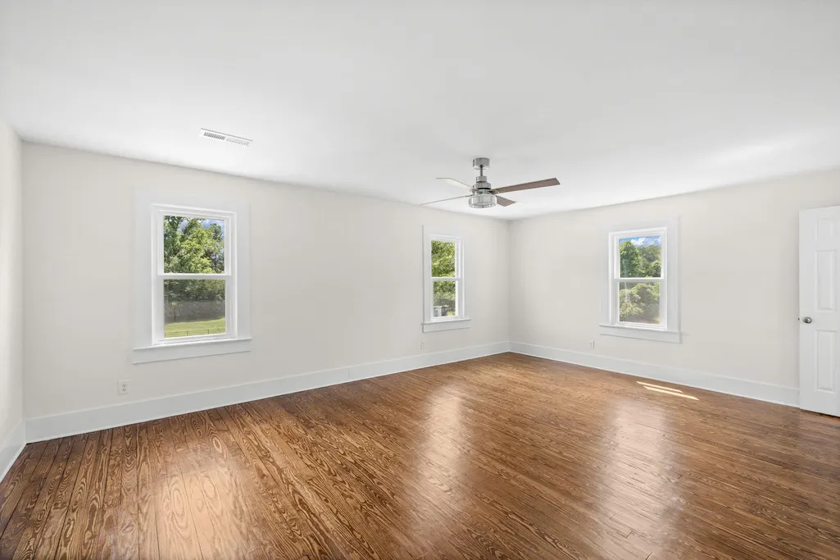
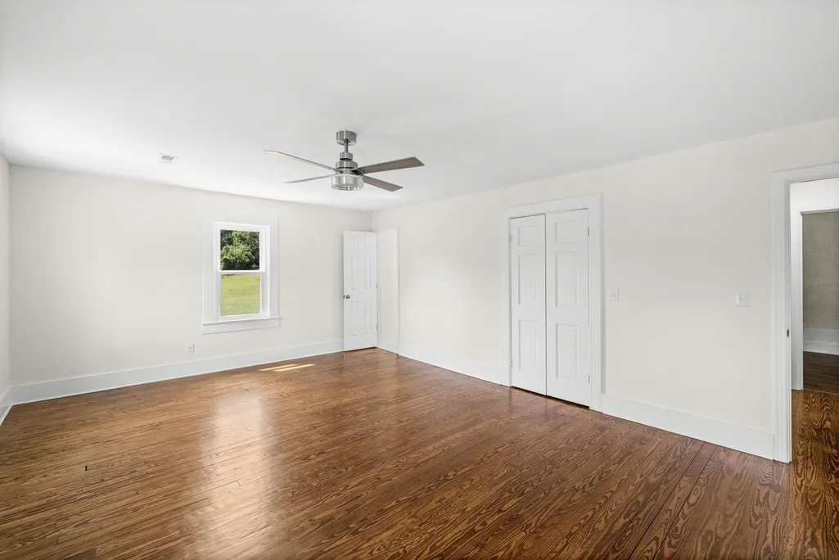
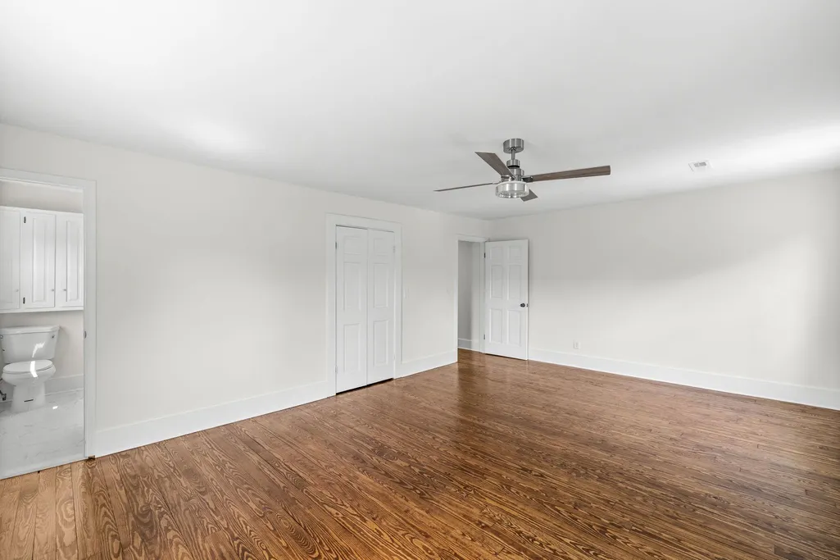
| Primary Bedroom | Upper 1 | Attached Bathroom,Ceiling Fan(s),Flooring - HardWood,Lighting - Ceiling,Window Treatments | ||
| Sitting Room | Upper 1 | Built-Ins,Flooring - Luxury Vinyl Plank,Lighting - Ceiling |
Amenities
- Foreclosure
- Views
- Short Sale
- New Construction
- Adult 55+
- Lease To Own
- No HOA Fees
- Furnished
- Primary On Main
- Air Conditioning
- Seller Finance
- Green
- Fixer Upper
- Horse
- Golf
- Fireplace
- Deck
- Garage
- Basement
- Pool
Property vs Single Family Average in 22567
Price
Taxes
Year Built
Visits

 Based on information from California Regional Multiple Listing Service, Inc. as of September 20, 2026 11:26 PM UTC This information is for your personal, non-commercial use and may not be used for any purpose other than to identify prospective properties you may be interested in purchasing. Display of MLS data is usually deemed reliable but is NOT guaranteed accurate by the MLS. Buyers are responsible for verifying the accuracy of all information and should investigate the data themselves or retain appropriate professionals. Information from sources other than the Listing Agent may have been included in the MLS data. Unless otherwise specified in writing, Broker/Agent has not and will not verify any information obtained from other sources. The Broker/Agent providing the information contained herein may or may not have been the Listing and/or Selling Agent.
 The data relating to real estate for sale on this web site comes in part from the INTERNET DATA EXCHANGE Program of the Greater Las Vegas Association of REALTORS® MLS. Real estate listings held by brokerage firms other than this site-owner are marked with the IDX logo. The information being provided is for the consumers' personal, noncommercial use and may not be used for any purpose other than to identify prospective properties consumers may be interested in purchasing.
 Based on information from California Desert Association of Realtors as of September 20, 2026 10:47 PM UTC The information being provided by California Desert Association of Realtors, SoCalMLS, CRISNet MLS, and CARETS is for the consumer's personal, non-commercial use and may not be used for any purpose other than to identify prospective properties consumer may be interested in purchasing. Any information relating to real estate for sale referenced on this web site comes from the Internet Data Exchange
 Copyright 2026 by the REALTORS® Association of Edmonton. All rights reserved.
Data is deemed reliable but is not guaranteed accurate by the REALTORS® Association of Edmonton.
The trademarks REALTOR®, REALTORS® and the REALTOR® logo are controlled by The Canadian Real Estate Association (CREA) and identify real estate professionals who are members of CREA. The trademarks MLS®, Multiple Listing Service® and the associated logos are owned by CREA and identify the quality of services provided by real estate professionals who are members of CREA. Used under license.
Information last updated on September 20, 2026 11:24 PM UTC
Copyright 2026 by the REALTORS® Association of Edmonton. All rights reserved.
Data is deemed reliable but is not guaranteed accurate by the REALTORS® Association of Edmonton.
The trademarks REALTOR®, REALTORS® and the REALTOR® logo are controlled by The Canadian Real Estate Association (CREA) and identify real estate professionals who are members of CREA. The trademarks MLS®, Multiple Listing Service® and the associated logos are owned by CREA and identify the quality of services provided by real estate professionals who are members of CREA. Used under license.
Information last updated on September 20, 2026 11:24 PM UTC
 Data is supplied by Pillar 9™ MLS® System. Pillar 9™ is the owner of the copyright in its MLS® System. Data is deemed reliable but is not guaranteed accurate by Pillar 9™. The trademarks MLS®, Multiple Listing Service® and the associated logos are owned by The Canadian Real Estate Association (CREA) and identify the quality of services provided by real estate professionals who are members of CREA. Used under license.
 The data relating to real estate for sale on this web site comes in part from the Broker Reciprocity program of the Northern Nevada Regional Multiple Listing Service®. Real estate listings held by brokerage firms other than the owner of this site are marked with the Broker Reciprocity logo and detailed information about those listings includes the name of the listing brokerage. Copyright 2026 of the Northern Nevada Regional Multiple Listing Service MLS. All rights reserved.
 The data relating to real estate for sale on this web site comes in whole or in part from the SISKIYOU Internet Data Exchange program of the Siskiyou Multiple Listing Service. Information being provided is for consumer's person, ie, non-commercial use and may NOT be used for any purpose other than to identify prospective properties consumers may be interested in purchasing. The information provided in these real estate listings has been assembled from various sources of varying degrees of reliability.

 Wyoming Multiple Listing Service - Casper Board of REALTORS® All information deemed reliable but not guaranteed. All properties are subject to prior sale, change or withdrawal. Neither listing broker(s) or information provider(s) shall be responsible for any typographical errors, misinformation, misprints and shall be held totally harmless. Listing(s) information is provided for consumer's personal, non-commercial use and may not be used for any purpose other than to identify prospective properties
 Copyright ©2026 Lowcountry Regional Multiple Listing Service. Information is deemed reliable but not guaranteed. Information is provided exclusively for the consumer's personal, non-commercial use, and may not be used for any purpose other than to identify prospective properties consumers may be interested in purchasing. Last Updated: September 20, 2026 11:02 PM UTC
 REALTOR® Association of Southern Kentucky All information deemed reliable but not guaranteed. All properties are subject to prior sale, change or withdrawal. Neither listing broker(s) or information provider(s) shall be responsible for any typographical errors, misinformation, misprints and shall be held totally harmless. Listing(s) information is provided for consumer's personal, non-commercial use and may not be used for any purpose other than to identify prospective properties consumers may
 Listing data provided by: Central Panhandle Association of Realtors (CPAR)
Information deemed reliable but not guaranteed. The information is provided exclusively for consumers personal, non-commercial use and may not be used for any purpose other than to identify prospective properties consumers may be interested in purchasing.
Listing data provided by: Central Panhandle Association of Realtors (CPAR)
Information deemed reliable but not guaranteed. The information is provided exclusively for consumers personal, non-commercial use and may not be used for any purpose other than to identify prospective properties consumers may be interested in purchasing.


 The data relating to real estate for sale on this web site comes in part from the Internet Data Exchange (IDX) program of the Mid GA MLS. Real estate listings held by brokerage firms other than Development are marked with the listing brokers name and detailed information about such listings includes the name of the listing broker. Data provided is deemed reliable but is not guaranteed.
 © BRIGHT, All Rights Reserved
 The information being provided is for consumers' personal, non-commercial use and may not be used for any purpose other than to identify prospective properties consumers may be interested in purchasing. Listing data being provided is updated in real-time. Sources for listing data may include the local government offices such as Tax Assessor, Tax Commissioner and school authorities, as well as appraisers and other sources. This site may not include all listings available through the MLS.
INFORMATION
The information being provided is for consumers' personal, non-commercial use and may not be used for any purpose other than to identify prospective properties consumers may be interested in purchasing. Listing data being provided is updated in real-time. Sources for listing data may include the local government offices such as Tax Assessor, Tax Commissioner and school authorities, as well as appraisers and other sources. This site may not include all listings available through the MLS.
INFORMATION
 Greater Erie Board of Realtors® Inc. All information deemed reliable but not guaranteed. All properties are subject to prior sale, change or withdrawal. Neither listing broker(s) or information provider(s) shall be responsible for any typographical errors, misinformation, misprints and shall be held totally harmless. Listing(s) information is provided for consumer's personal, non-commercial use and may not be used for any purpose other than to identify prospective properties consumers may be
 All information deemed reliable but not guaranteed. All properties are subject to prior sale, change or withdrawal. Neither listing broker(s) or information provider(s) shall be responsible for any typographical errors, misinformation, misprints and shall be held totally harmless. Listing(s) information is provided for consumers personal, non-commercial use and may not be used for any purpose other than to identify prospective properties consumers may be interested in purchasing. The data relating
 The data relating to real estate for sale on this site comes from the Broker Reciprocity/IDX of Columbus REALTORS ®. No warranties, expressed or implied, are provided for the data herein, or for their use or interpretation by the user. Columbus REALTORS ® does not create, control or review the property data displayed herein and take no responsibility for the content of such records. Federal law prohibits discrimination on the basis of race, color, religion, sex, handicap, familial status or national origin in the sale, rental or financing of housing. IDX information is provided exclusively for consumers personal, non-commercial use, that it may not be used for any purpose other than to identify prospective properties consumers may be interested in purchasing, and that the data is deemed reliable but is not guaranteed accurate by the MLS. Information deemed reliable but not guaranteed. Copyright © 2026 Columbus REALTORS ® All rights reserved. Last Updated: September 20, 2026 11:10 PM UTC
 Huntington Board of REALTORS® All information deemed reliable but not guaranteed. All properties are subject to prior sale, change or withdrawal. Neither listing broker(s) or information provider(s) shall be responsible for any typographical errors, misinformation, misprints and shall be held totally harmless. Listing(s) information is provided for consumer's personal, non-commercial use and may not be used for any purpose other than to identify prospective properties consumers may be interested in purchasing. The data relating to real estate for sale on this website comes in part from the Internet Data Exchange program of the Multiple Listing Service. Real estate listings held by brokerage firms other than Development may be marked with the Internet Data Exchange logo and detailed information about those properties will include the name of the listing broker(s) when required by the MLS. Copyright ©2026 All rights reserved.
Last Updated: September 20, 2026 11:20 PM UTC
Huntington Board of REALTORS® All information deemed reliable but not guaranteed. All properties are subject to prior sale, change or withdrawal. Neither listing broker(s) or information provider(s) shall be responsible for any typographical errors, misinformation, misprints and shall be held totally harmless. Listing(s) information is provided for consumer's personal, non-commercial use and may not be used for any purpose other than to identify prospective properties consumers may be interested in purchasing. The data relating to real estate for sale on this website comes in part from the Internet Data Exchange program of the Multiple Listing Service. Real estate listings held by brokerage firms other than Development may be marked with the Internet Data Exchange logo and detailed information about those properties will include the name of the listing broker(s) when required by the MLS. Copyright ©2026 All rights reserved.
Last Updated: September 20, 2026 11:20 PM UTC
 Grand Island Board of Realtors® All information deemed reliable but not guaranteed. All properties are subject to prior sale, change or withdrawal. Neither listing broker(s) or information provider(s) shall be responsible for any typographical errors, misinformation, misprints and shall be held totally harmless. Listing(s) information is provided for consumer's personal, non-commercial use and may not be used for any purpose other than to identify prospective properties consumers may be interested
 All information deemed reliable but not guaranteed. All properties are subject to prior sale, change or withdrawal. Neither listing broker(s) or information provider(s) shall be responsible for any typographical errors, misinformation, misprints and shall be held totally harmless. Listing(s) information is provided for consumer's personal, non-commercial use and may not be used for any purpose other than to identify prospective properties consumers may be interested in purchasing. The data relating
 All information deemed reliable but not guaranteed. All properties are subject to prior sale, change or withdrawal. Neither listing broker(s) or information provider(s) shall be responsible for any typographical errors, misinformation, misprints and shall be held totally harmless. Listing(s) information is provided for consumer's personal, non-commercial use and may not be used for any purpose other than to identify prospective properties consumers may be interested in purchasing. The data relating
 OneKey® MLS required Copyright, Source of Data and Disclaimer for IDX display
Information Copyright 2026, OneKey® MLS. All Rights Reserved.
The source of the displayed data is either the property owner or public record provided by non-governmental third parties. It is believed to be reliable but not guaranteed. This information is provided exclusively for consumers' personal, non-commercial use.
The data relating to real estate for sale on this website comes in part from the
OneKey® MLS required Copyright, Source of Data and Disclaimer for IDX display
Information Copyright 2026, OneKey® MLS. All Rights Reserved.
The source of the displayed data is either the property owner or public record provided by non-governmental third parties. It is believed to be reliable but not guaranteed. This information is provided exclusively for consumers' personal, non-commercial use.
The data relating to real estate for sale on this website comes in part from the
